
How Much Space Does a Water Softener Need?
Water softener space requirements are about 30 by 24 inches of floor for a typical two-tank unit, or about 14 by 27 inches for a cabinet unit. On top of that, keep at least 12 inches clear above the control valve, about 24 inches clear in front for salt, and 6 inches behind for the bypass and plumbing. The footprint is the easy part. The overhead room is the measurement people forget, and it decides whether the valve can ever be serviced without cutting pipe.
This page gives the numbers as dimensioned drawings for both main softener styles, then shows how to make them fit in tight spaces. If you have not yet chosen a location, start with where a whole-house water softener should be installed. This page assumes you have a spot in mind and need to know whether it is big enough.
Water Softener Space Requirements at a Glance
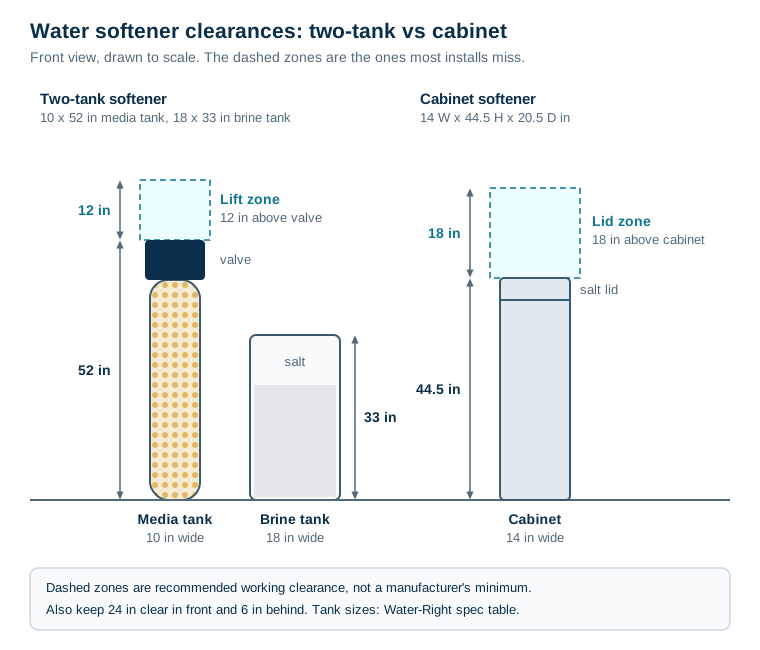
The tank sizes in the drawing come from the specification table in the Water-Right Impression Plus manual. It is a good reference because it lists a full range of sizes from one manufacturer. The clearance zones are working space recommended on this site, not a manufacturer's minimum.
| Clearance | Two-tank softener | Cabinet softener | Why it matters |
|---|---|---|---|
| Floor footprint | about 30 x 18 in | 14 x 20.5 in | The tanks themselves |
| Behind | 6 in | 6 in | Bypass valve, inlet and outlet connections, drain fitting |
| In front | 24 in | 24 in | Kneeling room, lifting a salt bag, pulling the brine tank out to clean it |
| Overhead | 12 in above the valve | about 18 in above the cabinet | Lifting the valve off the tank; opening the salt lid |
| To the water heater | at least 10 ft of pipe (one maker's figure) | same | Limits hot water backing up into the softener |
That works out to roughly 30 inches wide by 48 inches deep of claimed floor for a two-tank unit, including the front working zone. The working zone can overlap a walkway. It just has to be clear on salt day and service day.
What the Manufacturers Actually Specify
Manuals rarely give clearance numbers. What they do give is a set of site conditions, and every one of them affects where the space can be.
Tank dimensions. Water-Right's table lists media tank and valve heights from 8 x 52 inches for its smallest two-tank model up to 13 x 62 inches for its largest. The brine tanks are 18 x 33 inches for the smaller models and 18 x 40 inches for the larger ones. Its cabinet models are 14 inches wide, 44.5 inches high and 20.5 inches deep.
Surface. Water-Right says the media tank "should be installed on a firm, level surface." The Fleck 5600SXT service manual says to make sure the unit "is level and on a firm base" and that the floor under the salt tank is clean and level.
Temperature. Water-Right lists 33 to 100°F for water temperature and says neither the unit nor its drain and overflow lines should see temperatures below 33°F. Fleck caps water temperature at 110°F and says the unit "cannot be subjected to freezing conditions." Fleck also marks the valve "for dry locations only."
Pressure and power. Water-Right gives 30 to 100 psi and a 115/120 V "uninterrupted outlet." Fleck needs at least 20 psi and warns against a switched outlet.
Salt access. Water-Right puts it plainly: salt "must be added periodically to the brine tank," so the tank "should be in an easily accessible location."
Water heater. Water-Right does not recommend installing a softener with less than 10 feet of piping between its outlet and the water heater inlet.
None of this tells you how many inches to leave above the valve. That part comes from what service actually involves, which is covered below.
The Overhead Clearance That Gets Missed
On most two-tank softeners, the control valve screws onto the top of the media tank. The distributor tube, which runs down the middle of the tank, pushes up into the underside of the valve. To take the valve off for a seal kit, a new piston or a resin change, you disconnect the plumbing at the bypass and turn the whole valve counterclockwise until the threads release. Then you lift it straight up until it clears the top of the distributor tube.
Two things need room here.
- Height. The valve has to rise a few inches before it is free, and you need space for your hands above it. Twelve inches above the top of the valve is a sensible minimum. A shelf, a duct, a floor joist or a low ceiling right over the valve is the classic reason a routine job becomes a plumbing job.
- Turning room. The valve rotates as it unscrews, so its widest corner sweeps a circle. With the bypass attached, that circle is wider than the tank. Walls or pipes tight against the valve body stop it turning.
Resin replacement needs even more room. Pulling the distributor tube straight up needs about the tube's length again above the tank, which is roughly the tank's height. Most technicians do not have that, so they tip the tank and pour the resin out. That needs clear floor about as long as the tank is tall, and a path to roll it out.
On a cabinet softener, the valve usually sits under the salt lid or at the back of the cabinet. The lid lifts upward, and you need to tip a salt bag into the opening, so allow about 18 inches above the cabinet. A cabinet under a low counter or under stairs often fits on the floor, but you then cannot open the lid.
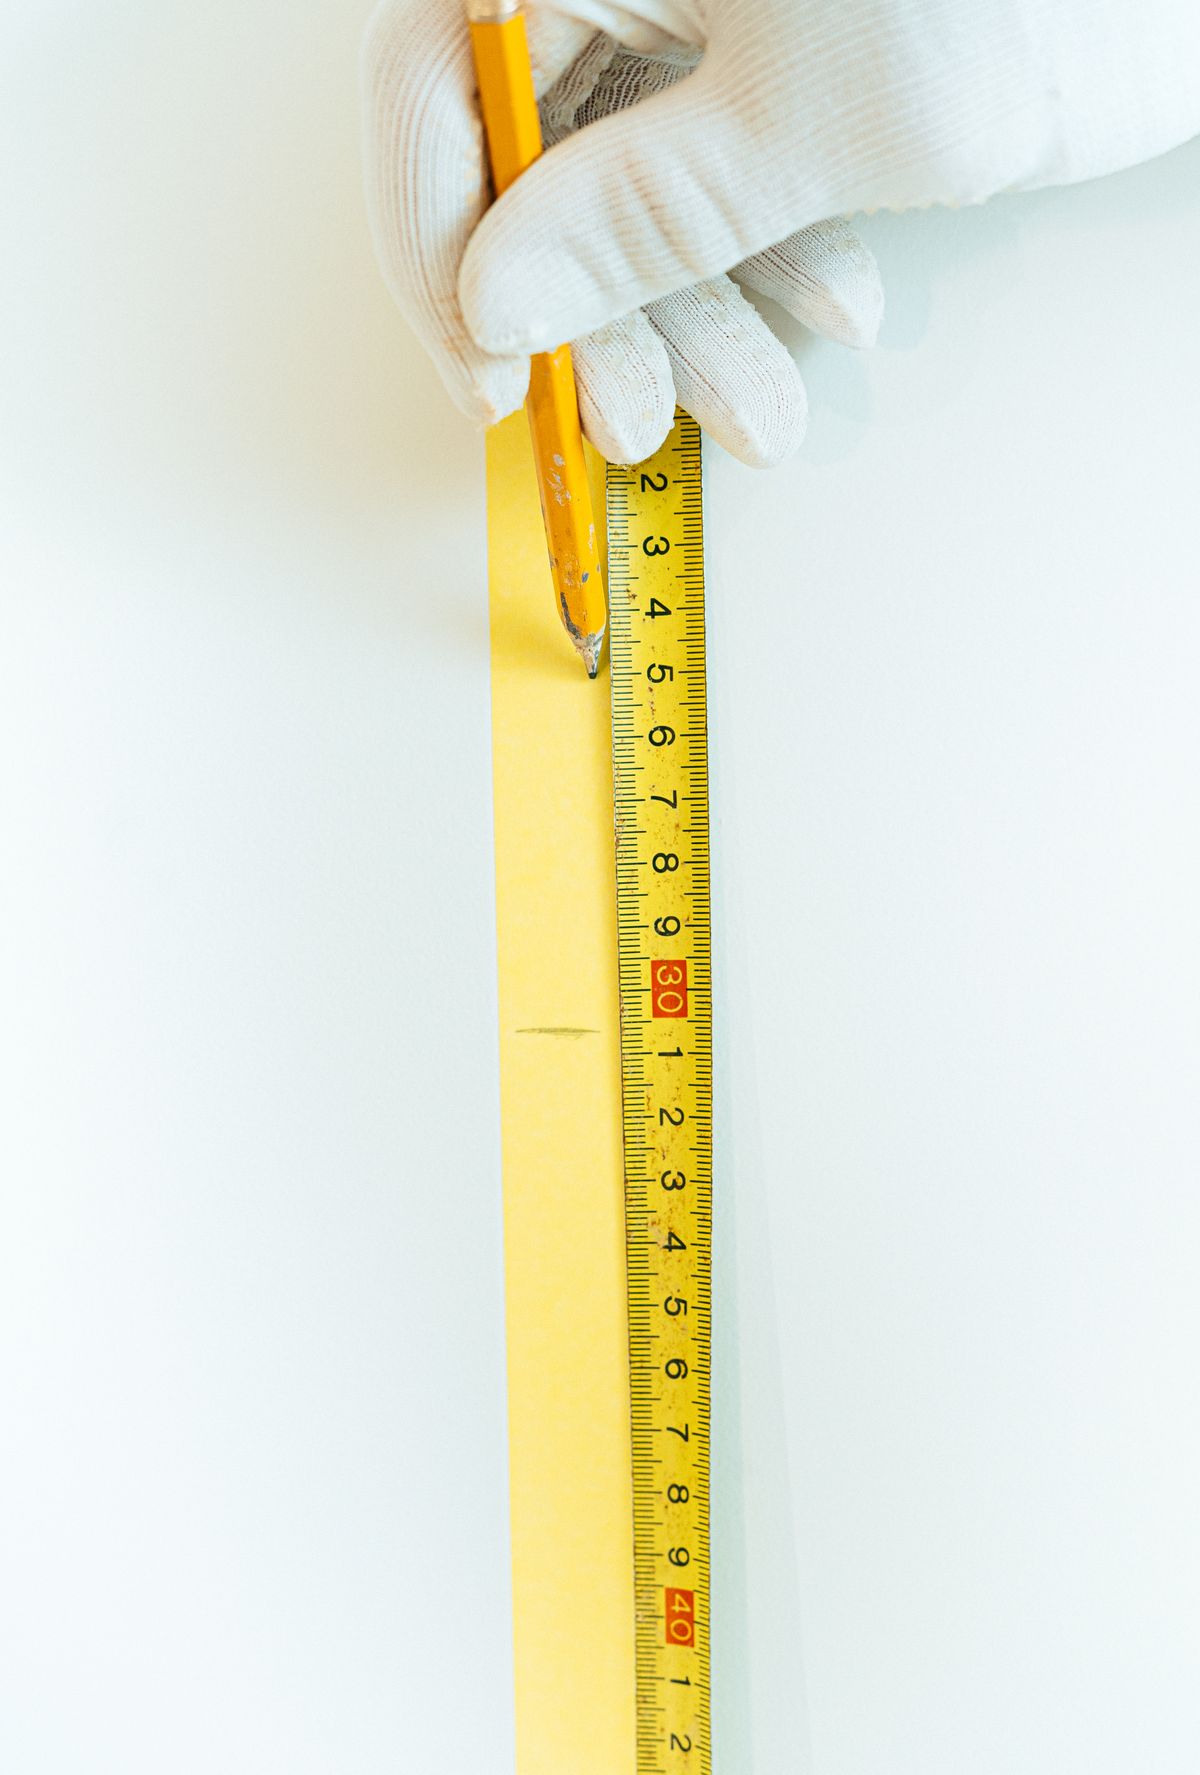
The two-minute check. Hold a tape measure vertically at the spot where the valve will be. Measure from the floor to the lowest thing overhead: shelf, duct, pipe, joist or stair stringer. For a 52-inch-tall two-tank unit, you want at least 64 inches. For a 62-inch unit, you want 74 inches. For a 44.5-inch cabinet, you want about 63 inches.
Two-Tank vs Cabinet: Footprints and Tight Layouts
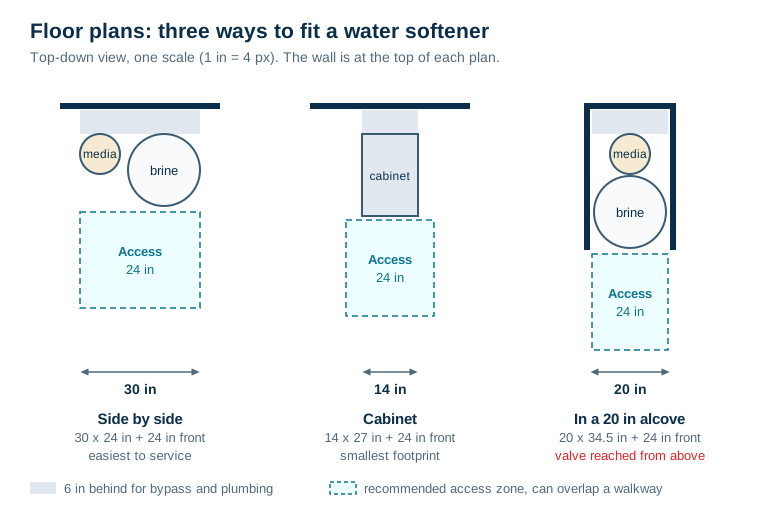
The drawing shows three ways to use the floor, all drawn to the same scale with the same front access zone.
Two-tank, side by side. This is the default. The media tank and the brine tank sit next to each other against a wall, with the valve and bypass facing the plumbing. It takes about 30 inches of wall and 24 inches of depth. It is also the easiest layout to service, because nothing blocks the valve.
Cabinet. This is the smallest footprint, about 14 by 27 inches with room behind. The media tank sits inside the salt cabinet, so there is only one object on the floor. The trade-offs are less salt storage, so more frequent refills, and a valve that is harder to reach. Cabinet units suit closets and laundry rooms where every inch of wall counts. Comparing cabinet softeners on floor space and salt storage shows how far apart their refill intervals run.
Two-tank in a line. In a narrow alcove about 20 inches wide, the media tank goes against the back wall and the brine tank sits in front of it. This works, but the valve is now behind the brine tank. You service it by reaching over, and you pull the brine tank out first for anything major. This layout depends even more on the overhead clearance, because the valve can only be reached from above.
Twin-tank alternating units add a second media tank, so plan for another 10 to 12 inches of wall. They trade floor space for uninterrupted soft water. That choice is covered in single-tank vs twin-tank water softeners.
The brine tank does not always have to sit right next to the media tank. The brine line and the brine tank overflow can run a short distance. Before you split them, check the manufacturer's allowance for brine line length and height, because a long or high brine line can weaken brine draw.
Space for What Connects to It
The tanks are only part of the installation. Each connection also has a space rule.
- Drain. The drain line runs to a floor drain, standpipe or laundry sink, with an air gap where it discharges. Water-Right wants the distance between the drain and the unit "as short as possible." If the closest drain is far away or higher than the valve, see water softener drain options when there is no drain nearby.
- Brine tank overflow. This is a separate gravity line. It cannot run uphill, so the brine tank has to sit higher than wherever the overflow ends.
- Outlet. You need a live receptacle within reach of the power cord, and not one on a switch.
- Bypass. The bypass handles need hand room, usually at the back of the valve. If the bypass faces a wall with 2 inches of clearance, nobody will use it in an emergency.
- Outdoor tap branch. If the hose bibs are split off before the softener, that tee and its valve need to be reachable too.
Fitting a Softener Into Basements, Garages, Closets and Crawl Spaces
Each common location tends to fail on one particular dimension.
| Location | Usually enough footprint? | Usual problem | Fix |
|---|---|---|---|
| Basement | Yes | Low joists or ducts directly over the valve | Move the tanks sideways to a clear bay between joists |
| Garage | Yes | Freezing, and a sloped slab | Insulated enclosure; a level platform |
| Laundry or utility closet | Sometimes | Shelf over the valve, narrow door | Remove the shelf above the valve; choose a cabinet unit |
| Crawl space | Rarely | Height. A 52-inch tank will not stand up in a 36-inch crawl | Usually the wrong place; put the softener in the house or garage |
| Under stairs | Sometimes | Headroom falls away along the stringer | Put the valve at the tall end |
Each location has its own detailed notes in installing a softener in a basement, garage, crawl space or closet.
A Worked Example: The 24-Inch Closet
Take a common utility closet: 24 inches wide, 26 inches deep and 96 inches high, with a 12-inch-deep shelf at 60 inches. Here is how it compares with each unit.
- Two-tank, 10 x 52 in media tank plus 18 x 33 in brine tank: needs about 30 inches of width side by side. It fails by 6 inches. In a line, the tanks need about 34 inches of depth. It fails by 8 inches, and the valve would be under the shelf, 8 inches below it. Two failures.
- Cabinet, 14 x 44.5 x 20.5 in: it fits the floor with 10 inches to spare in width and about 5.5 inches behind. The top of the cabinet is at 44.5 inches, and the shelf is at 60 inches. That leaves 15.5 inches, a little short of the 18 inches suggested for the lid and a salt bag.
- Fix: take the shelf out or raise it to 66 inches or higher, and the cabinet unit fits with full clearance. The closet door needs to be at least as wide as the cabinet, which is 14 inches, plus hand room.
The lesson from the example is that the shelf, not the floor, decided the answer.
What Space Cannot Fix
A roomy location does not make up for a wrong location. More floor space does not help if the spot is downstream of the water heater, colder than 33°F, on a switched circuit, or out of reach of a usable drain. A softener also treats only the water that passes through it. It does not remove bacteria, sediment or most other contaminants, so it does not replace any other treatment you need.
Before you buy, write down four numbers for the spot you have in mind: width, depth, the height to the lowest thing overhead, and the pipe distance to the water heater. Compare them with the specification sheet for the model you are considering, not a generic chart. Most softeners fit the footprint. Many locations fail on overhead room.
Frequently Asked Questions
How much floor space does a water softener take up?
A two-tank softener with a 10-inch media tank and an 18-inch brine tank needs about 30 by 24 inches of floor, counting a few inches behind for the bypass and plumbing. A cabinet softener needs about 14 by 27 inches. Add roughly 24 inches of clear floor in front of either one so you can load salt and lift the brine tank out for cleaning.
How much height do you need above a water softener?
Plan at least 12 inches clear above the top of the control valve on a two-tank unit, so the valve can be unscrewed and lifted off the tank for service. On a cabinet unit, plan about 18 inches above the cabinet so the salt lid opens fully and you can tip a bag in. A shelf, duct or joist directly over the valve is the most common reason a simple repair turns into a plumbing job.
Can a water softener go in a closet?
Yes, if the closet gives you a drain within the manufacturer's limits, an outlet that is always live, a firm level floor, temperatures above freezing, and working room. The closet door opening matters too. You need to get a 40-pound salt bag in front of the brine tank and, one day, get the tanks out. A 24-inch-wide closet with a 12-inch shelf over the valve fails on both counts.
How far should a water softener be from the water heater?
One manufacturer, Water-Right, recommends at least 10 feet of piping between the softener's outlet and the water heater's inlet, to limit hot water backing up into the softener. The softener must also sit upstream of the water heater so the heater receives softened water. Check your own model's manual for its distance.
What is the smallest water softener footprint?
Cabinet or all-in-one softeners have the smallest footprint, because the media tank sits inside the salt cabinet. One maker's cabinet models measure 14 inches wide, 44.5 inches high and 20.5 inches deep. The trade-off is smaller salt storage, so you refill more often, and the cabinet lid needs headroom to open.
Does a water softener need to be on a level floor?
Yes. Fleck's 5600SXT manual says to make sure the unit is level and on a firm base, and Water-Right says the media tank should sit on a firm, level surface. A tank that leans puts side load on the valve threads and plumbing. Shim a sloped garage floor with a solid platform rather than leaving the tank tilted.